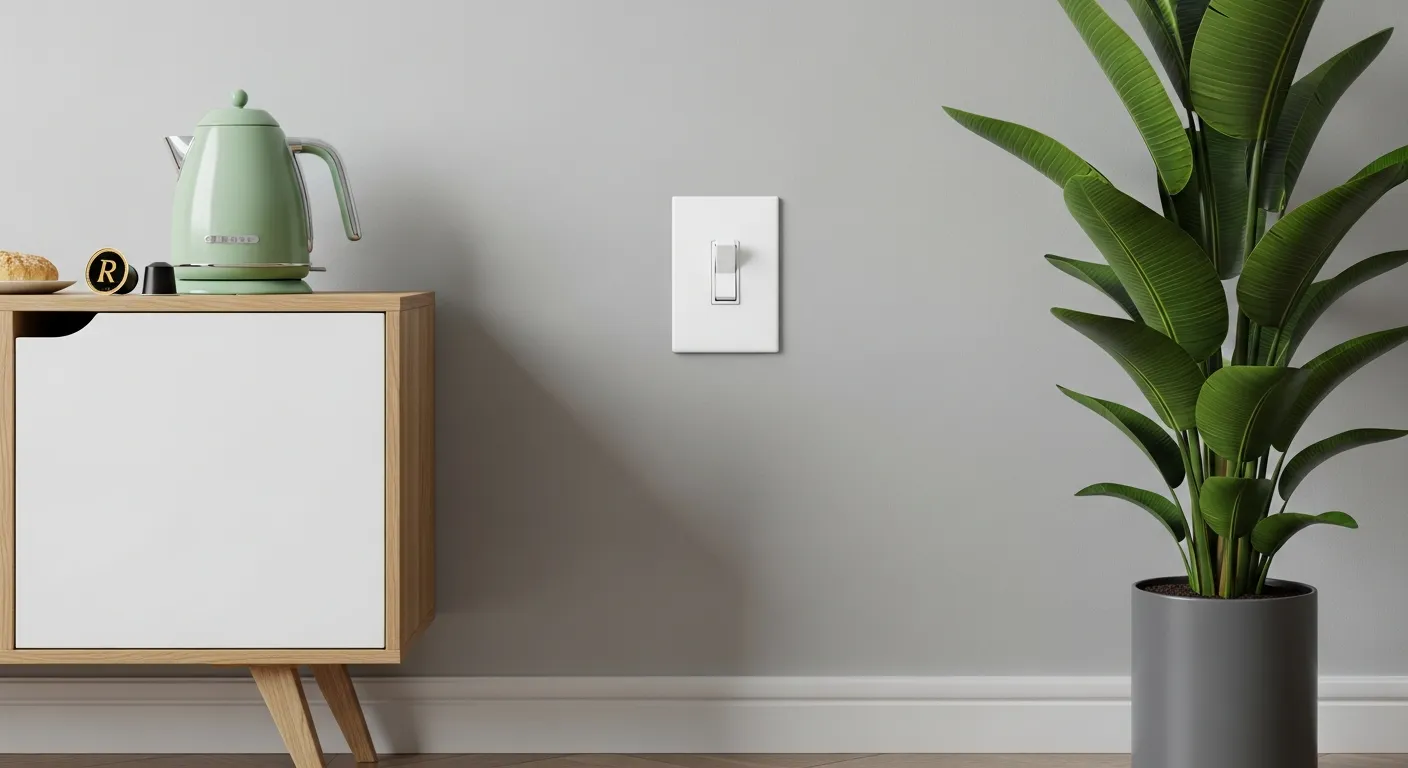
The final stages of a home renovation often determine how polished the finished space feels. Wall colors and major furnishings draw plenty of attention, yet the elements you touch, see and move past every day have an equally strong effect. Handles that feel awkward, uneven lighting or clashing metal finishes can undermine months of careful work.
A focused review of these smaller details helps each room feel comfortable, consistent and thoughtfully finished.
Look Closely at Your Touchpoints
Start with the parts of the home that your hands meet every day. Door handles, cabinet pulls, faucets, switches and outlets should feel comfortable and work without sticking, wobbling or catching.
Test hardware at natural heights and from different positions. A drawer pull may look balanced from across the kitchen but feel too narrow when you open it with wet hands. Check that outlets remain accessible behind furniture and confirm that switches sit where you instinctively reach upon entering a room. These practical checks prevent daily irritation and give the renovation a more considered finish.
Elevate Essential Architectural Hardware
Treat visible hardware as part of the room’s design language. Hinges, handles, switches and outlets cover a small amount of wall space, but their finish and proportions attract attention because people use them often. Choose one dominant metal finish for connected spaces, then repeat it on selected details to create continuity.
Lighting can join that material story. Antique brass lighting for your home can coordinate with warm-toned door or cabinet hardware while adding character to practical areas. Before ordering, place finish samples beside paint, tile and wood in daylight and under evening lighting. Real materials can look markedly different from online photographs, much like furniture can change once it enters a new setting, as this guide to why a sofa looks different explains.
Illuminate Dark Corners with Purposeful Glow
Plan lighting around activities instead of relying on a single ceiling fixture. A kitchen needs focused light over counters, while a reading chair benefits from a lamp positioned near shoulder height. Hallways, alcoves and shelves often need a softer glow that helps people move through the space without creating harsh glare.
Review each room after sunset, when natural light can no longer hide weak spots. Stand where you prepare food, read, apply makeup or sort laundry and note where your body casts a shadow. Use dimmers where you need different brightness levels through the day, provided the fixtures and bulbs are compatible. Keep bulb color temperatures consistent within sight of one another. A noticeable shift from warm white to cool white can make an open-plan area feel visually disconnected.
Create a Seamless Flow from Room to Room
Give adjoining rooms a few shared details so the home feels connected. Repeating a metal finish, trim profile or wood tone creates a visual thread without forcing every room to match. The effect works especially well across hallways and open doorways, where several spaces may be visible at once.
Use photographs to assess the transitions. Stand in each doorway and take a picture facing both directions, then look for abrupt changes in flooring, hardware or light color. Practical finishing touches such as aligned curtain heights and consistent switch plates can resolve many of these small breaks. If two rooms need different palettes, carry one material or accent color across the boundary. Even a repeated brass detail or matching trim color can make the shift feel deliberate.
Before signing off on the renovation, walk through the home at the times you use it most. Open every cabinet, switch on each light and pause in the doorways between rooms. That final inspection reveals details a daytime construction visit may miss, from a shadowed countertop to a handle that catches your sleeve. Fixing those small issues now allows the finished home to work as well as it looks.