

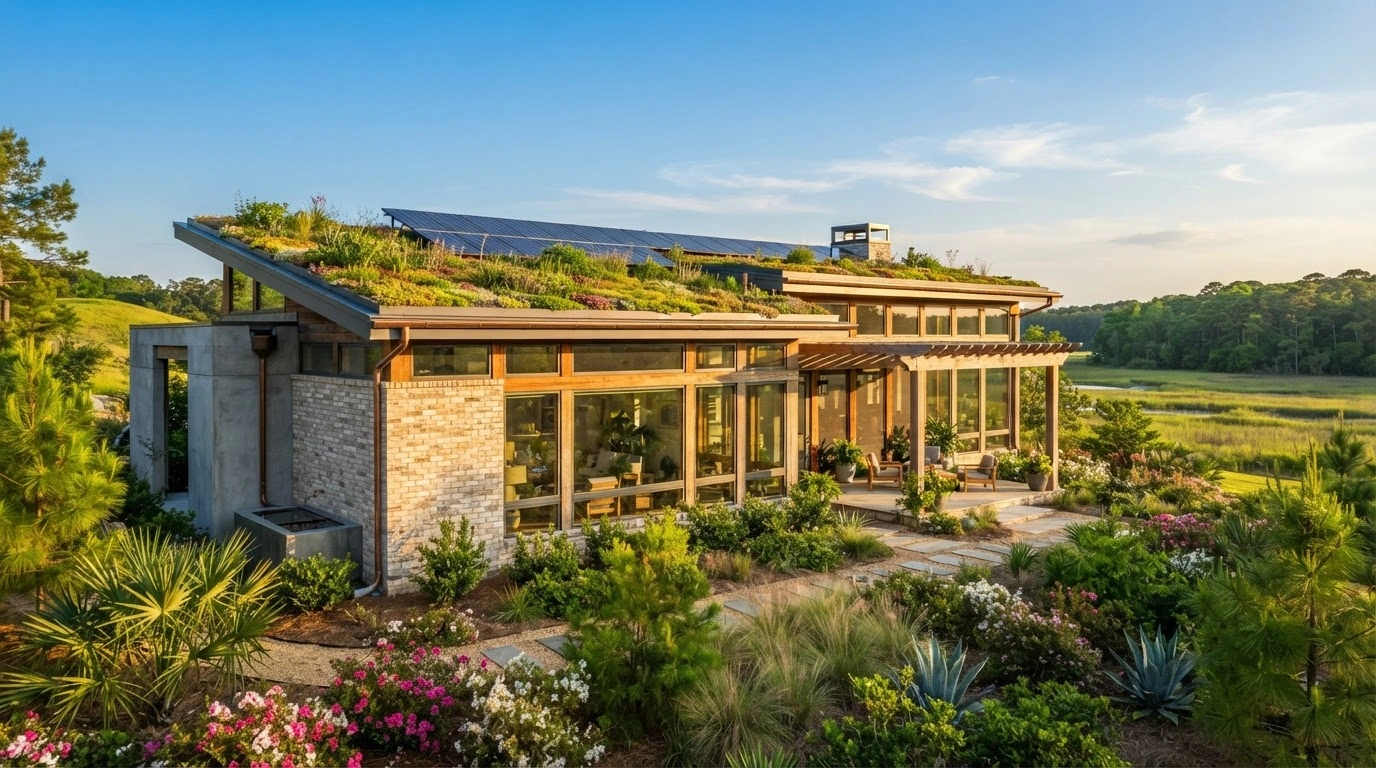
A home should do more than look good. It should stay comfortable through long summers, manage heavy rain, use resources wisely, and remain practical to maintain over the years. These priorities are shaping sustainable construction across the Southern United States, where heat, humidity, storms, and local building conditions influence how homes perform.
Sustainable construction brings together design choices, building materials, energy systems, and site planning to reduce waste and improve a home's long-term performance. Some solutions require a larger upfront investment, while others can be incorporated during the planning stage with little budget disruption.
Here are six trends helping shape the next generation of Southern homes.
1. Energy Efficiency Is Becoming a Design Priority
Air conditioning is essential in many Southern homes, but cooling costs can climb when a building allows too much outdoor heat inside. Sustainable construction addresses this problem before homeowners need to turn down the thermostat.
Builders are paying closer attention to insulation, window performance, air sealing, and efficient heating and cooling equipment. These features work together. Installing an efficient air conditioner, for example, will have limited impact if poorly sealed doors, windows, and walls allow conditioned air to escape.
Common features of energy-efficient homes include:
- High-performance windows: Properly selected glazing can limit unwanted heat gain while allowing natural light indoors.
- Effective insulation: Insulation in roofs, walls, and other appropriate areas helps moderate indoor temperatures.
- Air sealing: Sealing gaps around windows, doors, and service penetrations reduces uncontrolled air movement.
- Efficient HVAC systems: Properly sized heat pumps and other efficient equipment can reduce energy demand.
- Reflective roofing: Suitable roofing materials can help reduce heat absorption, particularly in areas with intense summer sun.
The growing interest in measurable home performance reflects this shift. According to RESNET's 2026 report, 34% of new one- and two-family homes built in the United States in 2025 received a Home Energy Rating System (HERS) rating. The index provides a way to compare a home's energy performance, with lower scores indicating lower energy use.
For homeowners, the lesson is straightforward: ask builders how they will measure energy performance rather than relying on broad claims that a home is energy efficient.
2. Passive Design Makes Better Use of the Local Climate
Some sustainable features rely on technology. Others come down to how a home is positioned and designed.
Passive design uses sunlight, shade, airflow, and the surrounding landscape to improve indoor comfort. It can be especially useful in the South, where summer heat and humidity affect how residents use their homes.
Architects and builders may consider:
- Positioning windows to balance daylight with unwanted solar heat.
- Adding roof overhangs, covered porches, and exterior shading to protect exposed windows.
- Using trees and carefully placed landscaping to shade outdoor areas and parts of the building.
- Planning rooms and openings to support natural airflow when outdoor conditions allow.
- Selecting roof colours and materials suited to the home's exposure and local climate.
These decisions need to account for more than temperature. In humid areas, opening windows may introduce moisture that makes indoor spaces uncomfortable or increases the risk of condensation. Mechanical ventilation and dehumidification may still be necessary.
Passive design works best when it complements the home's insulation, windows, and HVAC system. It also gives homeowners a practical way to improve comfort without depending entirely on powered equipment.
3. Sustainable Materials Are Being Evaluated Beyond Appearance
Material selection affects a home's environmental footprint, durability, and maintenance needs. Builders are exploring reclaimed timber, recycled-content products, responsibly sourced wood, low-emission finishes, and lower-carbon alternatives to conventional construction materials.
Each option has different advantages. Reclaimed wood can give a room character while reducing demand for new timber. Low-emission paints and finishes can help limit certain indoor pollutants. Some lower-carbon concrete products may reduce emissions associated with construction, depending on their composition and production methods.
However, a material should not be considered sustainable simply because it carries an environmental label.
Its suitability depends on several factors:
- Climate: Materials must tolerate local heat, humidity, rainfall, and temperature changes.
- Lifespan: A durable product that lasts longer may require fewer replacements.
- Maintenance: Finishes that need frequent treatment or repair can increase resource use over time.
- Availability: Locally available materials may reduce transportation requirements, although the full environmental impact depends on production and sourcing.
- Installation: Even a high-quality product can perform poorly if it is installed incorrectly.
The U.S. Government Accountability Office identifies energy-efficient windows, solar technologies, and lower-emission building materials among the technologies that can reduce a building's environmental impact. It also notes that upfront costs and local conditions influence which options make sense.
4. Resilient Construction Is Part of Sustainable Building
A home that requires major repairs after every severe storm can consume significant materials, energy, and money over its lifetime. That makes resilience an important part of sustainable construction.
Southern states do not all face the same risks. Coastal communities may need to account for hurricanes and storm surge, while other areas may be more concerned about flash flooding, severe thunderstorms, or prolonged heat. Construction decisions should reflect the hazards specific to the property.
Depending on local conditions and building codes, resilient features may include:
- Roof systems and connections designed to resist high winds.
- Impact-resistant windows or suitable storm protection in exposed locations.
- Moisture-resistant building assemblies and properly installed flashing.
- Foundations designed for site soil conditions and applicable flood requirements.
- Drainage systems that direct runoff away from structures.
- Electrical equipment and essential systems positioned appropriately for flood risk.
Good detailing matters as much as product selection. Water entering through a poorly sealed roof, window, or wall connection can cause damage long after a storm has passed. Likewise, inadequate grading can direct runoff toward a foundation even when the building itself is well constructed.
Resilient design should begin with the site assessment and continue through material selection, construction, and inspection. Local codes and qualified professionals can help determine which protections are necessary for a particular property.
5. Water Conservation Extends Beyond Indoor Fixtures
Water-efficient construction includes more than installing low-flow taps and showerheads. It also considers how water moves through a property and how much is needed to maintain the surrounding landscape.
Indoors, efficient toilets, faucets, showerheads, and appliances can reduce everyday water consumption. Outdoors, native or climate-appropriate plants may need less irrigation once established. Drip irrigation and rain sensors can also help prevent unnecessary watering.
Rainwater harvesting is another option where local rules, climate, and storage capacity make it practical. Collected rainwater may be suitable for certain outdoor uses when the system is designed and maintained correctly.
Site planning is equally important. Permeable paving can allow some rainfall to soak into the ground instead of running straight into drains. Proper grading, planted areas, and suitable stormwater systems can help manage runoff, although each solution must be appropriate for the soil and drainage conditions.
Water conservation requires a site-specific approach. A system that works well on one property may be unsuitable on another because of soil composition, rainfall patterns, flood risk, or local regulations.
6. Sustainable Homes Depend on the Infrastructure Around Them
A house can have efficient windows, durable materials, and modern appliances, yet still experience problems if the land beneath it and the infrastructure around it are poorly planned.
Site preparation influences how a development handles water, supports buildings, and connects to essential services. Grading establishes ground elevations and drainage patterns. Earthwork prepares the site for construction, while utility planning helps coordinate services such as water, sewer, and power where applicable.
These decisions affect more than individual houses. Poorly planned access roads, drainage routes, and utility layouts can create maintenance problems across an entire residential development.
Working with a civil construction company in Silt CO illustrates the specialist role civil construction can play in coordinating site preparation, earthwork, drainage, and supporting infrastructure before buildings take shape. The precise services required will depend on the project, site conditions, and local requirements.
Early coordination between designers, builders, engineers, and civil construction professionals can also reduce avoidable rework. Resolving site constraints before construction begins is generally more practical than correcting them after driveways, foundations, landscaping, and utilities are already in place.
Plan for Long-Term Performance
Sustainable construction is moving beyond individual features and toward homes designed to work as complete systems. Insulation, ventilation, materials, water management, and site infrastructure all influence how a property performs over time.
Not every project needs solar panels, advanced automation, or every new building technology. The most useful improvements depend on the home's location, budget, design, and expected maintenance needs.
Homeowners planning a new build can start by asking a few practical questions:
- How will the design manage summer heat and indoor humidity?
- Which materials are suitable for local weather conditions?
- What measures will protect the property from relevant storm and flood risks?
- How will the site handle rainfall and connect to utilities?
- Can the builder explain expected operating costs and verify energy performance?
These questions help separate useful improvements from features that simply sound environmentally friendly. A well-planned sustainable home should support comfortable living, use resources thoughtfully, and hold up under the conditions it was built to face.


